Singayyanapalya Metro Station, Bengaluru

Arvind ITPL

Where Luxury Meets Limitless Living

  • Land Area: Approx. 3 Acres
  • Total Units: 210 | Possession: 2031
  • Towers: 4 | EOI: ₹5 lakh(Bankable)
  • Structure: 2 Basements + Ground + 16 Floors
  • Clubhouse: Approx. 10,000 sq. ft.
Retail Hospital Convention Centers
Arvind ITPL
Arvind ITPL

Arvind ITPL

Singayyanapalya Metro Station, Bengaluru

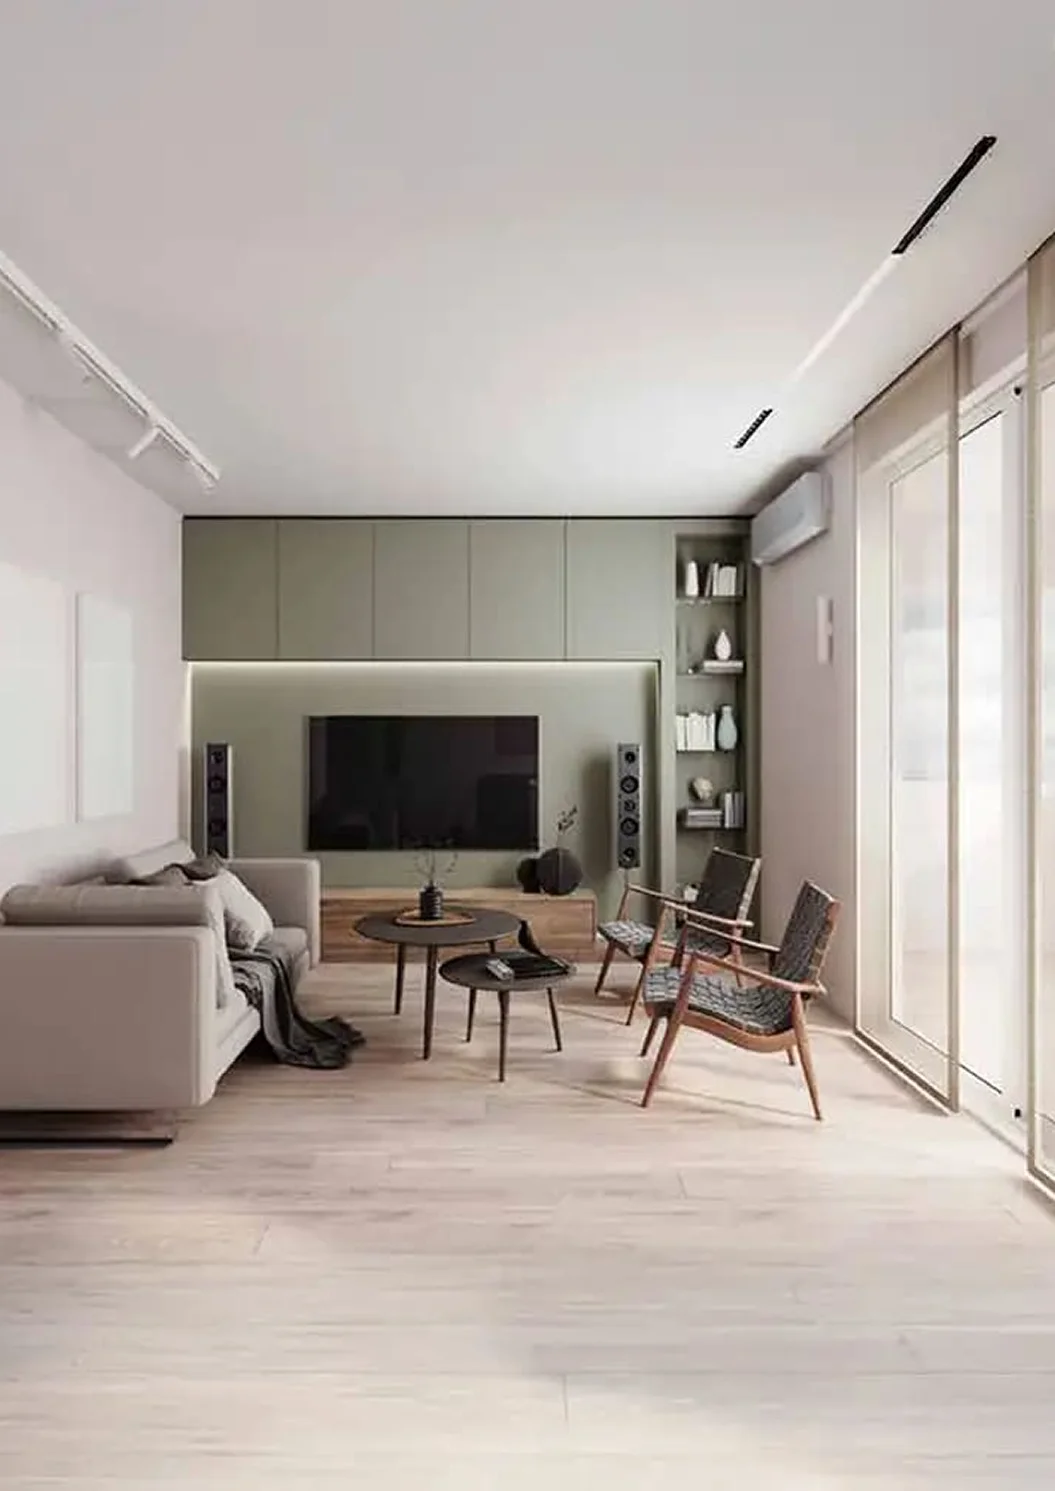
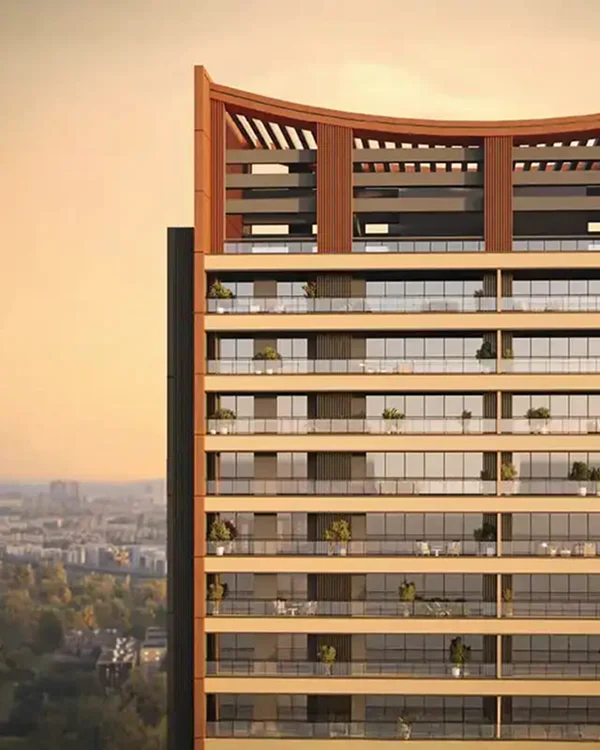
Arvind ITPL Main Road is a pre-launch residential apartment project located on ITPL Main Road near Whitefield, Bangalore. Developed by the reputed Arvind SmartSpaces, the project is planned across a thoughtfully designed residential development offering spacious and contemporary 2 BHK and 3 BHK apartments. Designed for modern urban lifestyles, Arvind ITPL Main Road focuses on comfortable living, practical layouts, quality specifications, and a well-connected location. The project is suitable for working professionals, families, and investors looking for premium residential apartments in and around Whitefield.

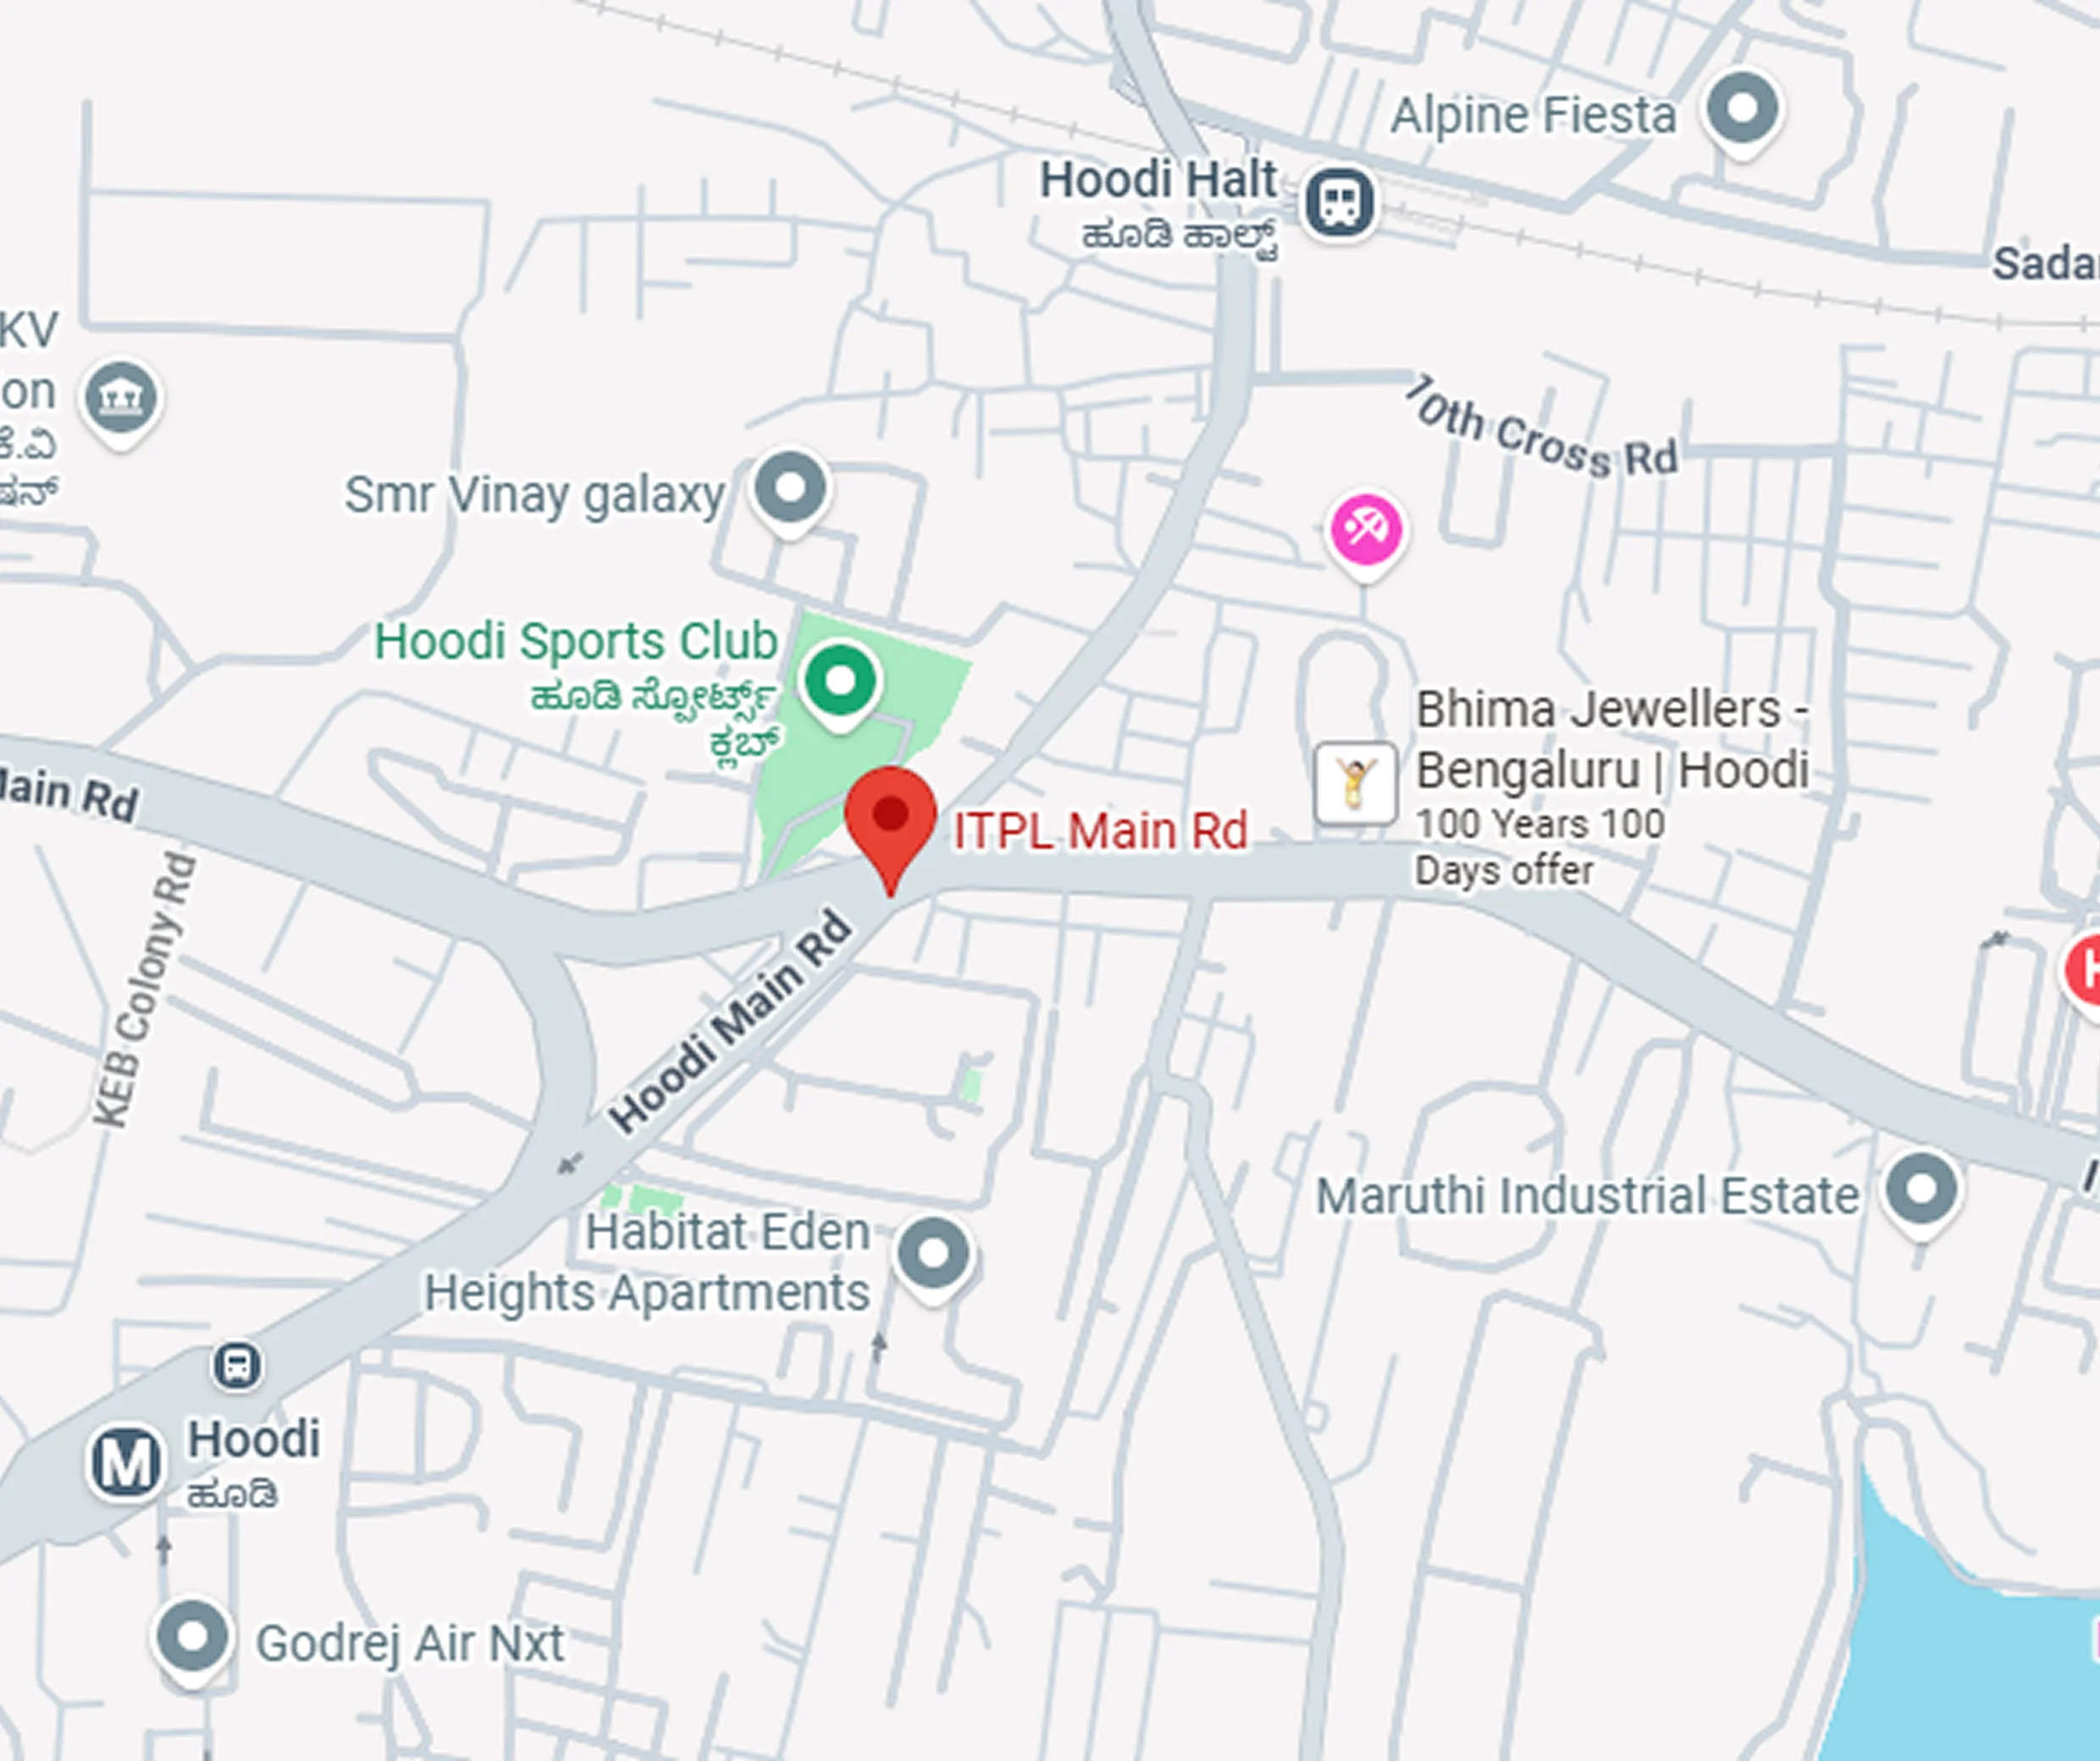
The project enjoys a strategic location close to Whitefield, one of Bangalore’s prominent IT and commercial hubs. Its connectivity to ITPL and other major employment destinations makes it an attractive residential choice for professionals. Important road networks including Outer Ring Road, Sarjapur Road, and Old Madras Road are conveniently accessible from the project. The upcoming Namma Metro connectivity towards Whitefield is expected to further improve public transportation and daily commuting convenience. With its combination of a prime location, modern apartment designs, strong connectivity, and the reputation of Arvind SmartSpaces, Arvind ITPL Main Road presents an appealing opportunity for homebuyers and investors seeking residential property in Whitefield, Bangalore.

Highlights

Discover the Finest Features and Finishes

Land Area: Approx. 3 Acres

Total Units: 210 Possession: 2031

Configuration: 3 BHK & 4 BHK

Towers: 4 | EOI: ₹5 lakh(Bankable)

Structure: 2 Basements + Ground + 16 Floors

Clubhouse: Approx. 10,000 sq. ft.

Tower A: 2 units per floor | Tower B: 4 units per floor

Tower C: 4 units per floor | Tower D: 4 units per floor

Sobha One World

Price Section

Unlock the Door to Affordable Luxury

3 BHK Premium

Price: ₹ 3.70 - 3.90 Cr*

1,850 - 1,950 sq ft

3 BHK Lux

Price: ₹ 3.96 - 4.20 Cr*

1,980 - 2,100 sq ft

4 BHK Premium/Lux

Price: ₹ 4.80 - 5.60 Cr*t

2,400 - 2,800 sq ft

Amenities

Amenities that Define Excellence

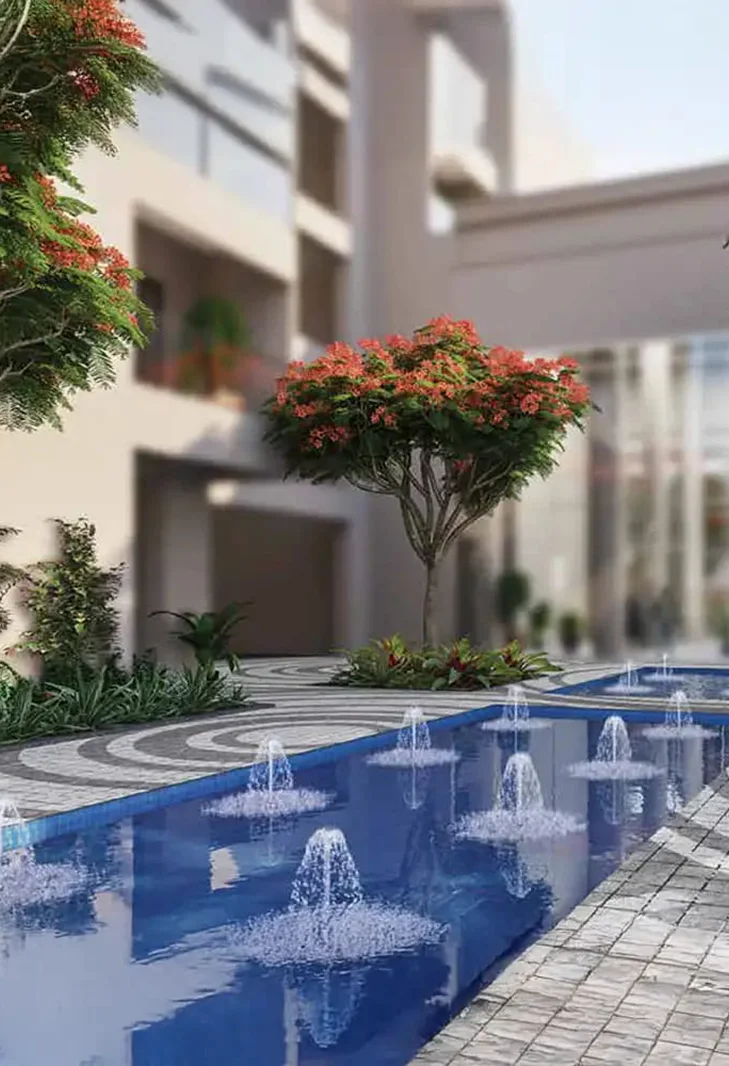
Swimming Pool

Gymnasium

Children's Play Areas

Tennis Court

Indoor Games Room

Meditation Pavilion

Clubhouse

Cafeteria

Floor Plans

Sobha One World

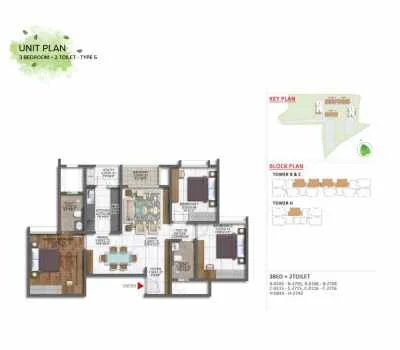
3 BHK

1,850 - 2,100 Sq.Ft. options featuring expansive living, dining and utility design

Location Advantages

Perfectly Connected, Perfectly Placed

  • Great Connectivity (Roads + Metro)
  • Strong Civic And Social Infrastructure
  • High Investment Potential
  • Easy Access To Major Shopping Malls And Entertainment Hubs
Sobha One World

Contact Us

About Developer

Arvind SmartSpaces Limited is the real estate development arm of the renowned Lalbhai Group, one of India’s oldest and most respected business houses. Established in 2008 and headquartered in Ahmedabad, the company focuses on developing high-quality residential, commercial, and plotted developments across major cities including Bangalore, Ahmedabad, Pune, and Gandhinagar. The developer is known for creating thoughtfully planned communities with modern architecture, lifestyle amenities, and sustainable design principles. Arvind SmartSpaces has developed a strong reputation for delivering premium villas, luxury apartments, and plotted developments in fast-growing residential corridors.

Call WhatsApp
Contact